
11020 Cape Cod Lane Huntley, IL 60142
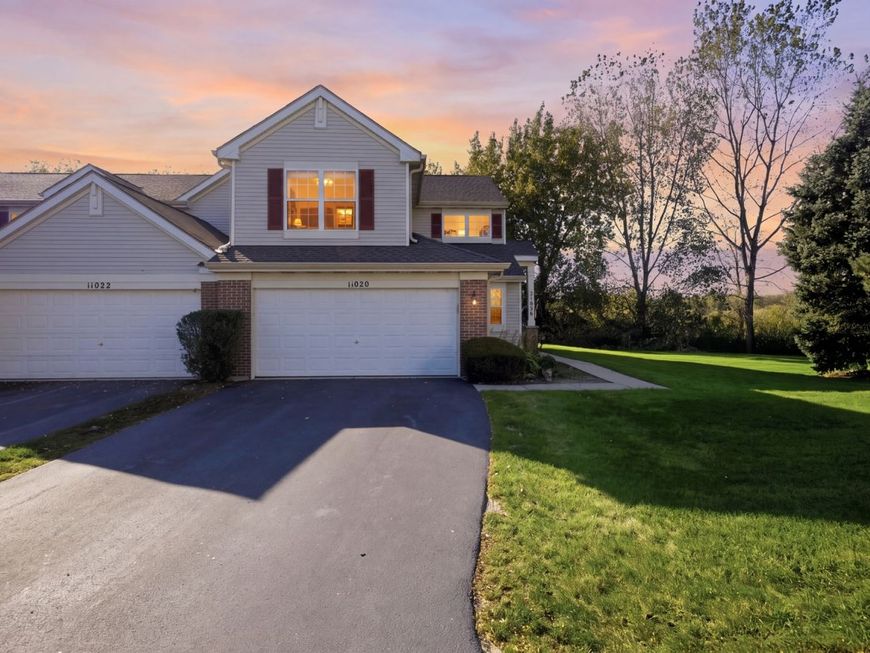
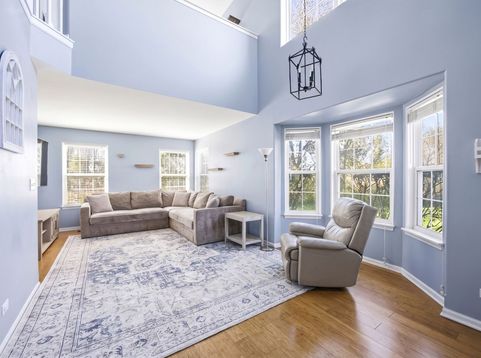
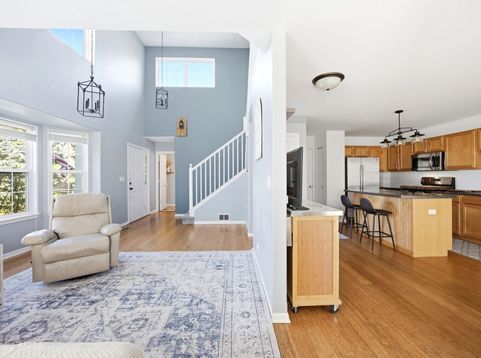
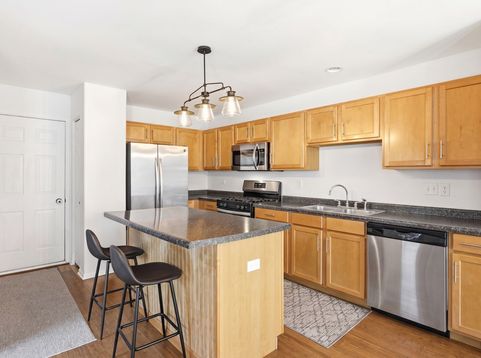
Welcome to this beautifully updated end-unit home, ideally situated in a private setting with no backyard neighbors and peaceful green space views. The soaring ceiling in the entryway creates an impressive first impression, while the open-concept floor plan provides a spacious and inviting flow throughout the main level. The first floor features gorgeous hardwood flooring, fresh paint in designer-selected colors, updated lighting fixtures, and a well-appointed kitchen with stainless steel appliances, including a new stove (2024) and two pantries for plenty of storage. The spacious primary suite offers a full private bath and his-and-hers closets, including a generous walk-in closet. Recent improvements include a new furnace (2024), washer and dryer (2023), and water heater (2017) Carpet (2021). The garage also features a water hookup, and built in shelving adding extra convenience. With thoughtful updates, modern finishes, abundant storage, and a desirable end-unit location backing to green space with no neighbors directly behind, this home is truly move-in ready. Conveniently located just 10 minutes from an abundance of shopping, dining, and everyday amenities.

Baird & Warner Joe Barakat 773.505.1253 Email
Upcoming Open Houses
Property Details
Feature Descriptions
Room Information
Schools
Disclaimer: The accuracy of all information regardless of source, including but not limited to square footage and lot size, is deemed reliable but not guaranteed nor warranted and should be personally verified through personal inspection by and/or with the appropriate professionals.
Location
See details and scored characteristics about this location.


Select a format below, new window will open and will prompt you to print.


AWARD WINNING SERVICES


GLOBAL REACH & HOME INSURANCE



Market Report
Sign up today to stay updated on what’s happening in your local real estate market.
